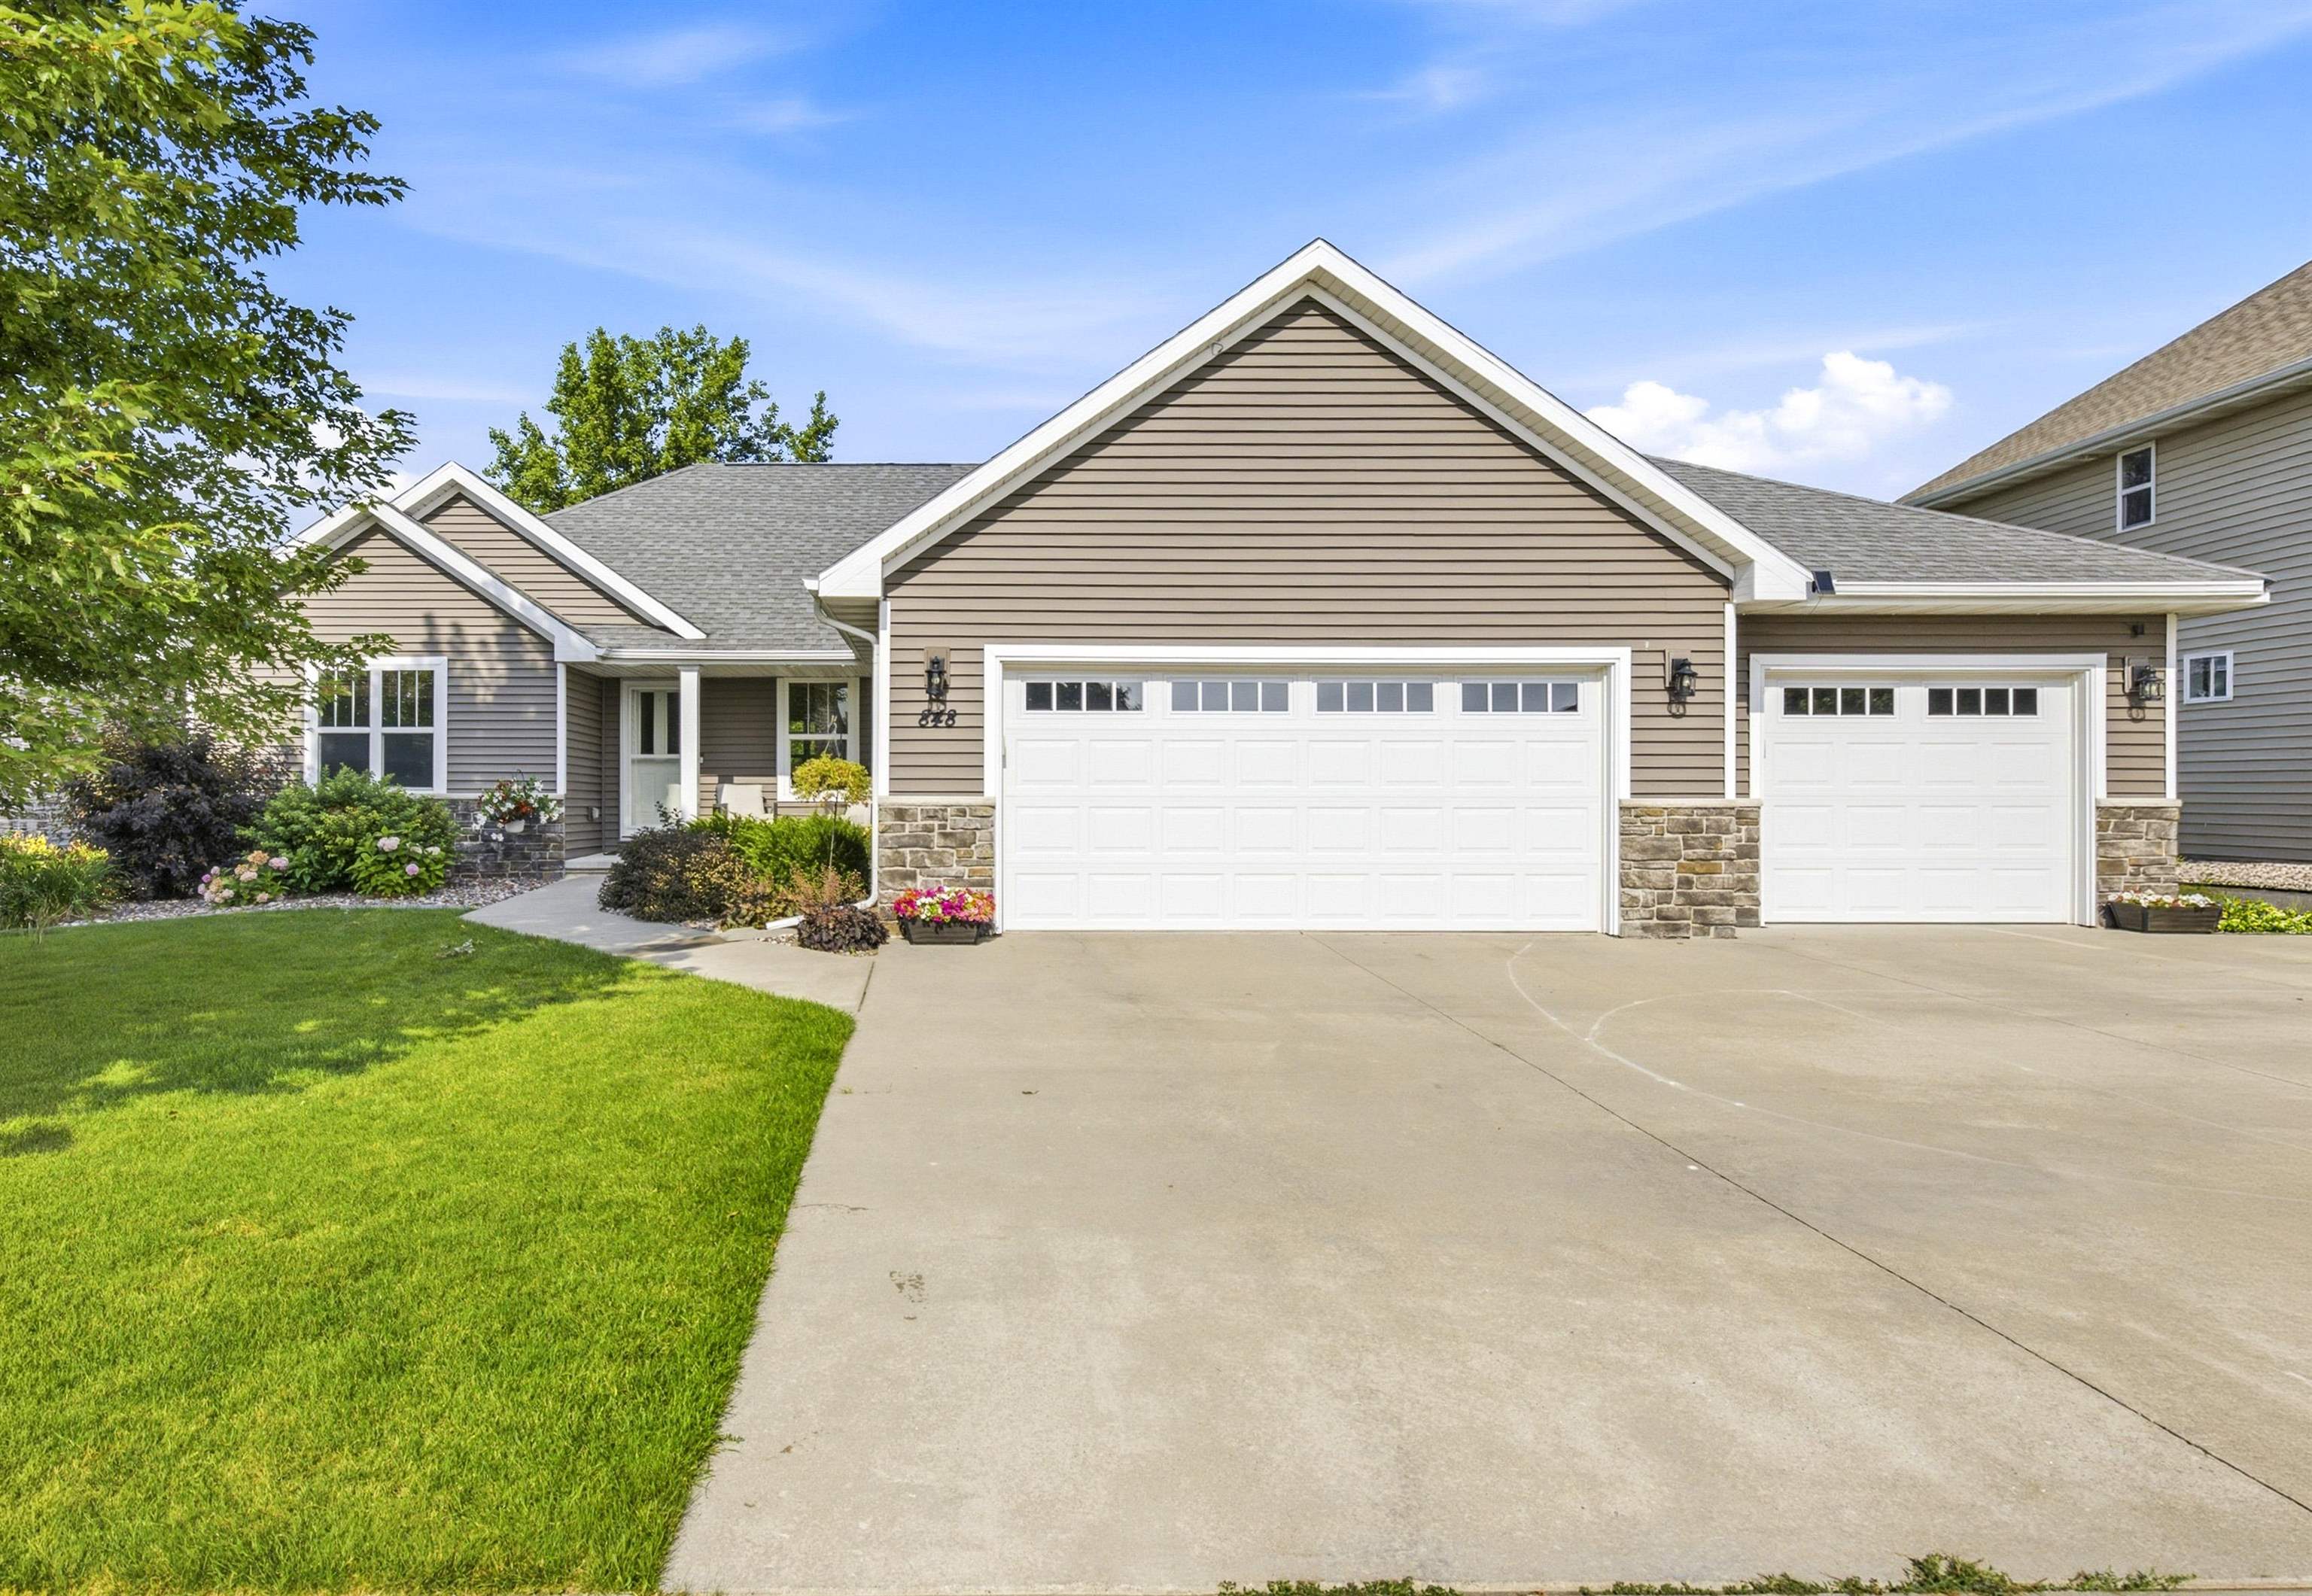
Beige-sided home with stone accents, landscaped lawn, and two white garage doors.
Listed by Kelly L. Davies with LPT Realty-Kelly Davies Homes Team, Listing Contact: CELL: 920-791-9047 
$472,000

848 LOTUS Trail

4 Beds 3 Baths 2,779 Sq.Ft. 0.27 Acres

Description

Beautiful 4-bedroom ranch in Appleton East schools! This one-owner home has tons of updates you're sure to love! The split-bedroom design places twin bedrooms across the home from a luxurious primary suite w/ walk-in closet & en suite bath. Centered between them you'll find vaulted ceilings, a cozy fireplace, and bright dining area accenting the main living space. The kitchen's breakfast bar island, quartz counters, and roomy pantry give plenty of space to entertain in style. Rounding out the main level are 1st-floor laundry, an attached 3-car garage, and access to the deck with gorgeous views of the backyard! Downstairs, the exposed lower level is fully finished with a bedroom, full bath, theatre room, and rec room. Please allow 48hrs for binding acceptance.

Share Property

Location

848 LOTUS Trail, MENASHA, WI 54952

Status

Sold

Date Sold

October 2, 2026
Kelly Davies

Kelly Davies

TITLE

Owner | Broker Associate | Team Leader | REALTOR®

Nick Fischer

Nick Fischer

TITLE

Broker Associate | Team Manager | REALTOR®

Property Amenities

Interior
Fireplace One, Gas
Appliances Dishwasher, Dryer, Microwave, Range, Refrigerator, Washer
Total Bedrooms: 4
Full Bathrooms: 3
Other Interior Features At Least 1 Bathtub, Breakfast Bar, Cable Available, Hi-Speed Internet Availbl, Kitchen Island, Pantry, Split Bedroom, Vaulted Ceiling(s), Walk-In Closet(s), Walk-in Shower, Wood/Simulated Wood Fl
Area & Lot
Lot Area 0.27 Acres
Living area 2,779 Sq.Ft.
MLS® ID 50330732
Year Built 2014
School District Appleton Area
High School Appleton East
Middle School Madison
Elementary School McKinley
Architecture Styles Ranch
Type Residential
Status Sold
Exterior
Air conditioning Central Air
Heat type Forced Air
Disability Features 1st Floor Bedroom, 1st Floor Full Bath, Laundry 1st Floor, Level Drive, Open Floor Plan
Water Source Public
Garage Space 3.0
Sewer Public Sewer
Parking Attached, Electric Vehicle Charging Station(s), Garage Door Opener
Lot Features Sidewalk
Finance
Sales Price $472,000
Real Estate Tax $6,520 yearly
Beige-sided home with stone accents, landscaped lawn, and two white garage doors.

360 Virtual Tour

Take a tour of this property

Village of Harrison

Work With Us

Here at Kelly Davies Homes Team, we are dedicated to helping you find your dream home and assisting with any selling needs you may have. Contact us today to start your home searching journey!