Leave a Message

Thank you for your message. We will be in touch with you shortly.

629 WOODSIDE Drive
629 WOODSIDE Drive
629 WOODSIDE Drive
629 WOODSIDE Drive
629 WOODSIDE Drive
629 WOODSIDE Drive
629 WOODSIDE Drive
629 WOODSIDE Drive
629 WOODSIDE Drive
629 WOODSIDE Drive
629 WOODSIDE Drive
629 WOODSIDE Drive
629 WOODSIDE Drive
629 WOODSIDE Drive
629 WOODSIDE Drive
629 WOODSIDE Drive
629 WOODSIDE Drive
629 WOODSIDE Drive
629 WOODSIDE Drive
629 WOODSIDE Drive
629 WOODSIDE Drive
629 WOODSIDE Drive
629 WOODSIDE Drive
629 WOODSIDE Drive
629 WOODSIDE Drive
629 WOODSIDE Drive
629 WOODSIDE Drive
629 WOODSIDE Drive
629 WOODSIDE Drive
629 WOODSIDE Drive
629 WOODSIDE Drive
629 WOODSIDE Drive
629 WOODSIDE Drive
629 WOODSIDE Drive
629 WOODSIDE Drive
629 WOODSIDE Drive
629 WOODSIDE Drive
629 WOODSIDE Drive
629 WOODSIDE Drive
629 WOODSIDE Drive
629 WOODSIDE Drive
629 WOODSIDE Drive
629 WOODSIDE Drive
629 WOODSIDE Drive
629 WOODSIDE Drive
629 WOODSIDE Drive
629 WOODSIDE Drive
629 WOODSIDE Drive
629 WOODSIDE Drive
629 WOODSIDE Drive
629 WOODSIDE Drive
629 WOODSIDE Drive
629 WOODSIDE Drive
629 WOODSIDE Drive
VIEW PHOTOS
Listed by Kelly L. Davies with LPT Realty-Kelly Davies Homes Team Listing Contact:  
$329,500

629 WOODSIDE Drive

2 Beds 3 Baths 2,604 Sq.Ft. 10,018.8 Sq.Ft.

Description

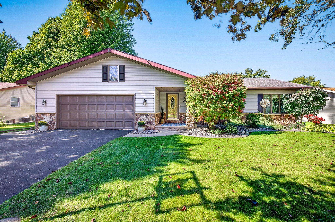
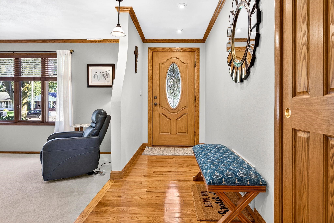
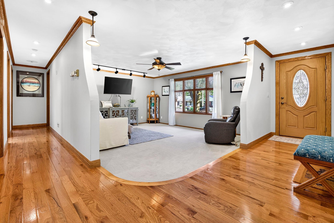
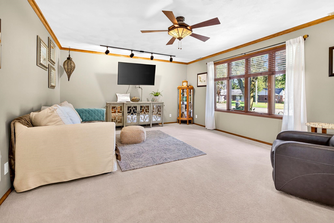
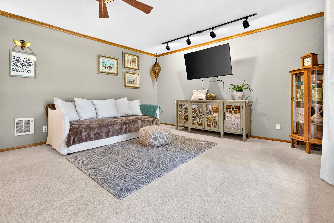
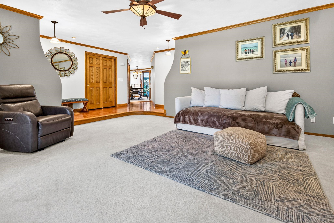
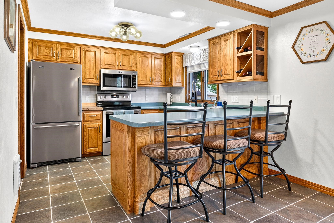
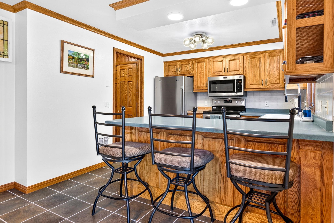
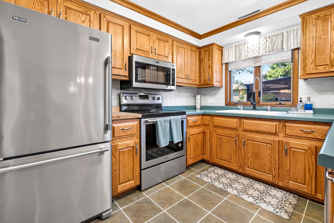
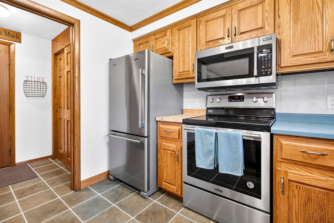
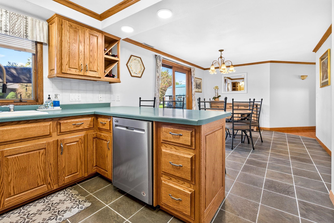
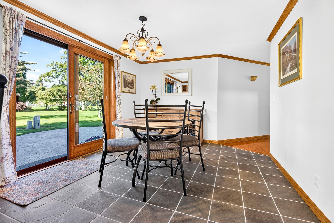
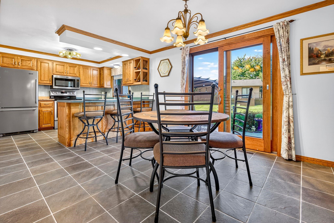
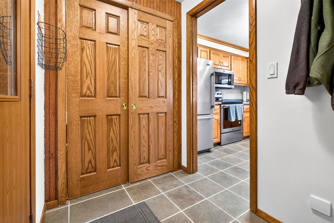
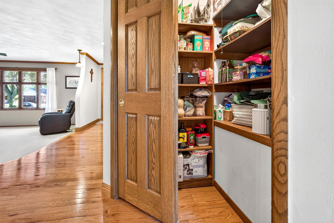
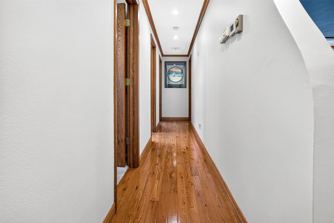
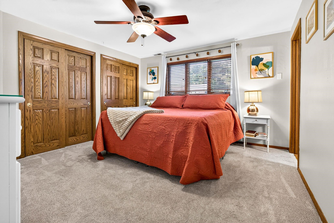
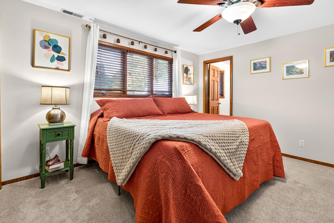
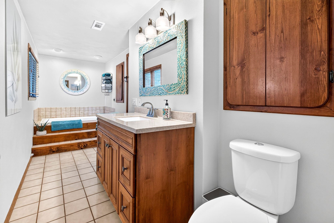
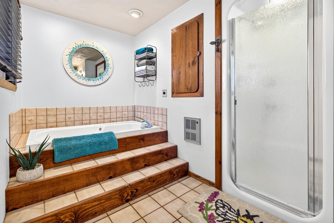
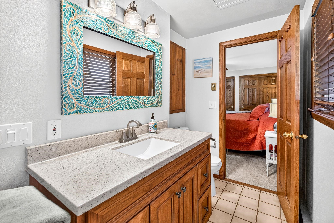
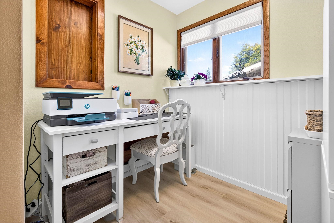
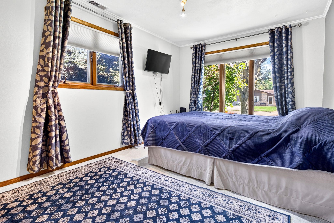
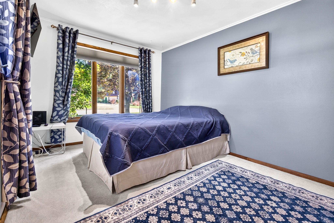
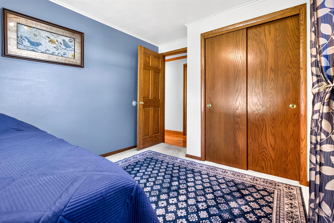
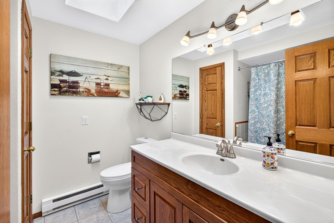
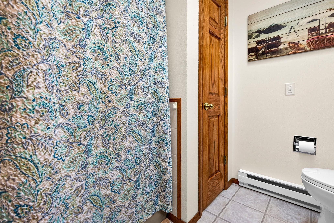
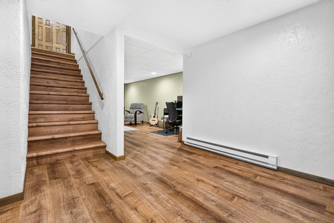
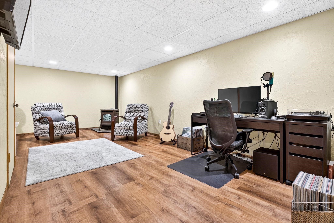
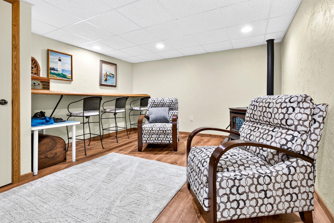
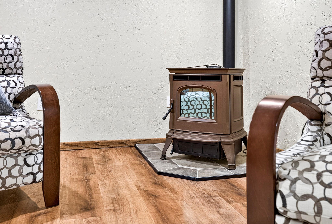
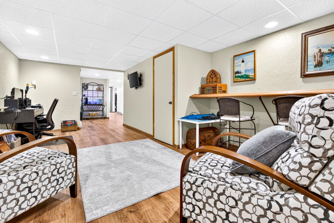
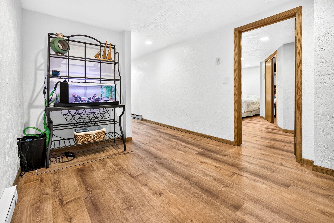
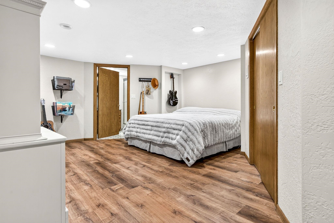
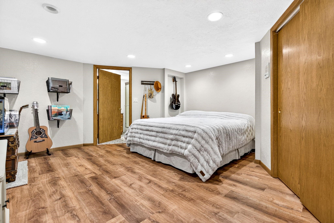
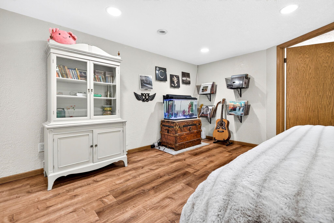
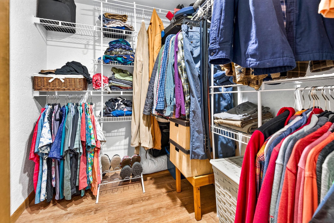
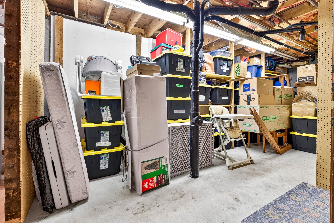
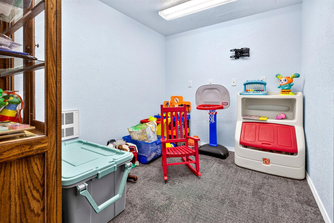
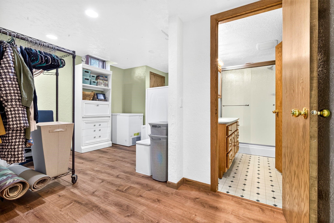
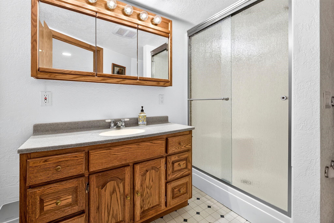
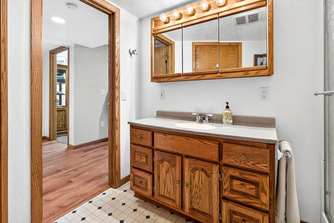
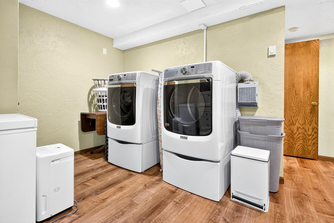
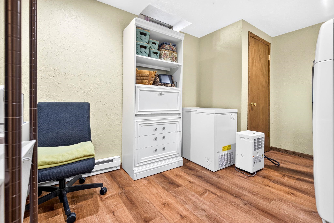
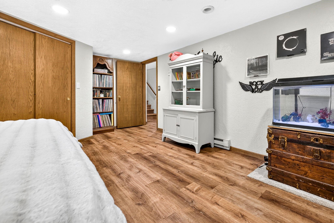
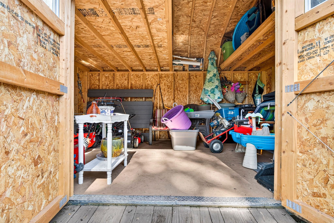
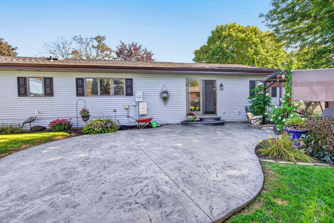
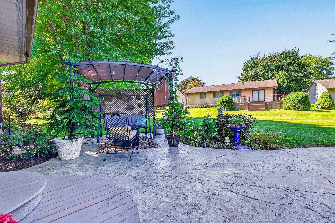
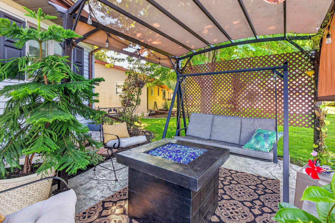
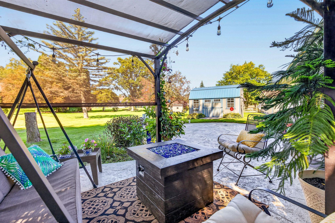
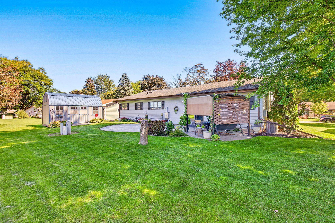
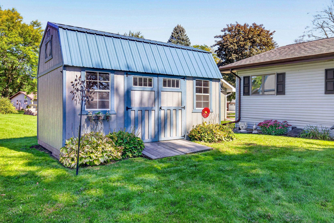
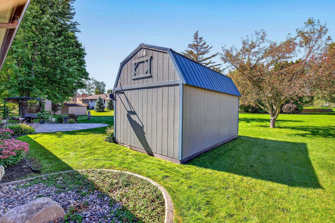
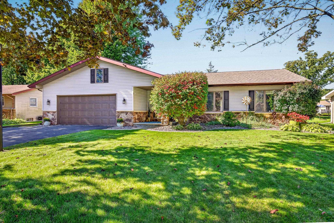
A ranch with a little more personality! Beautiful hardwood floors, unique architectural details, and a sunken living room with curved plaster walls give this home a look you don't see every day. The kitchen keeps things practical with a breakfast bar and pantry, while the primary suite offers dual closets and a private bath. The finished lower level adds serious bonus space with a family room, office, bonus room, rec room, and additional bath. Outside, enjoy a curved stamped-concrete patio with a pergola, shed, and 2.5-car garage. All the space you need, with plenty of character to go around. Laundry currently has two hook-up options on the main level!

Share Property

Location

629 WOODSIDE Drive, SEYMOUR, WI 54165

Status

For Sale
Kelly Davies

Kelly Davies

TITLE

Owner | Broker Associate | Team Leader | REALTOR®

Brittney Jungen

Brittney Jungen

TITLE

REALTOR®

Property Amenities

Interior
Fireplace One, Pellet Stove
Appliances Dishwasher, Dryer, Microwave, Range, Refrigerator, Washer
Total Bedrooms: 2
Full Bathrooms: 3
Other Interior Features Pantry
Area & Lot
Lot Area 10,018.8 Sq.Ft.
Living area 2,604 Sq.Ft.
MLS® ID 50333225
Year Built 1979
School District Seymour Community
High School Seymour
Architecture Styles Ranch
Type Residential
Status For Sale
Exterior
Air conditioning Central Air
Heat type Forced Air
Disability Features 1st Floor Bedroom, 1st Floor Full Bath
Water Source Public
Garage Space 2.0
Sewer Public Sewer
Parking Attached
Finance
Sales Price $329,500
Real Estate Tax $4,195 yearly
image

Schedule a Showing

We would love to show you our beautiful property. Please select your preferred date and time below. An agent will be in touch shortly to confirm your appointment.

Schedule a Showing

We would love to show you our beautiful property. Please select your preferred date and time below. An agent will be in touch shortly to confirm your appointment.

Thank you for your interest in 629 WOODSIDE Drive, SEYMOUR, WI 54165. We are reviewing your request and will be in touch shortly!

Mortgage Calculator

Estimate your monthly mortgage payment, including the principal and interest, property taxes, and HOA. Adjust the values to generate a more accurate rate.

All estimates are provided for informational purposes only. Actual amounts may vary.
$0,000 Your Payment 20 15 65
$0,000 Your Payment

Work With Us

Here at Kelly Davies Homes Team, we are dedicated to helping you find your dream home and assisting with any selling needs you may have. Contact us today to start your home searching journey!