Leave a Message

Thank you for your message. We will be in touch with you shortly.

1408 W SENECA Drive
1408 W SENECA Drive
1408 W SENECA Drive
1408 W SENECA Drive
1408 W SENECA Drive
1408 W SENECA Drive
1408 W SENECA Drive
1408 W SENECA Drive
1408 W SENECA Drive
1408 W SENECA Drive
1408 W SENECA Drive
1408 W SENECA Drive
1408 W SENECA Drive
1408 W SENECA Drive
1408 W SENECA Drive
1408 W SENECA Drive
1408 W SENECA Drive
1408 W SENECA Drive
1408 W SENECA Drive
1408 W SENECA Drive
1408 W SENECA Drive
1408 W SENECA Drive
1408 W SENECA Drive
1408 W SENECA Drive
1408 W SENECA Drive
1408 W SENECA Drive
1408 W SENECA Drive
1408 W SENECA Drive
1408 W SENECA Drive
1408 W SENECA Drive
1408 W SENECA Drive
1408 W SENECA Drive
1408 W SENECA Drive
1408 W SENECA Drive
1408 W SENECA Drive
1408 W SENECA Drive
1408 W SENECA Drive
1408 W SENECA Drive
1408 W SENECA Drive
1408 W SENECA Drive
1408 W SENECA Drive
1408 W SENECA Drive
1408 W SENECA Drive
1408 W SENECA Drive
1408 W SENECA Drive
1408 W SENECA Drive
1408 W SENECA Drive
1408 W SENECA Drive
1408 W SENECA Drive
1408 W SENECA Drive
VIEW PHOTOS
Listed by Kelly L. Davies with LPT Realty-Kelly Davies Homes Team Listing Contact:  
$415,000

1408 W SENECA Drive

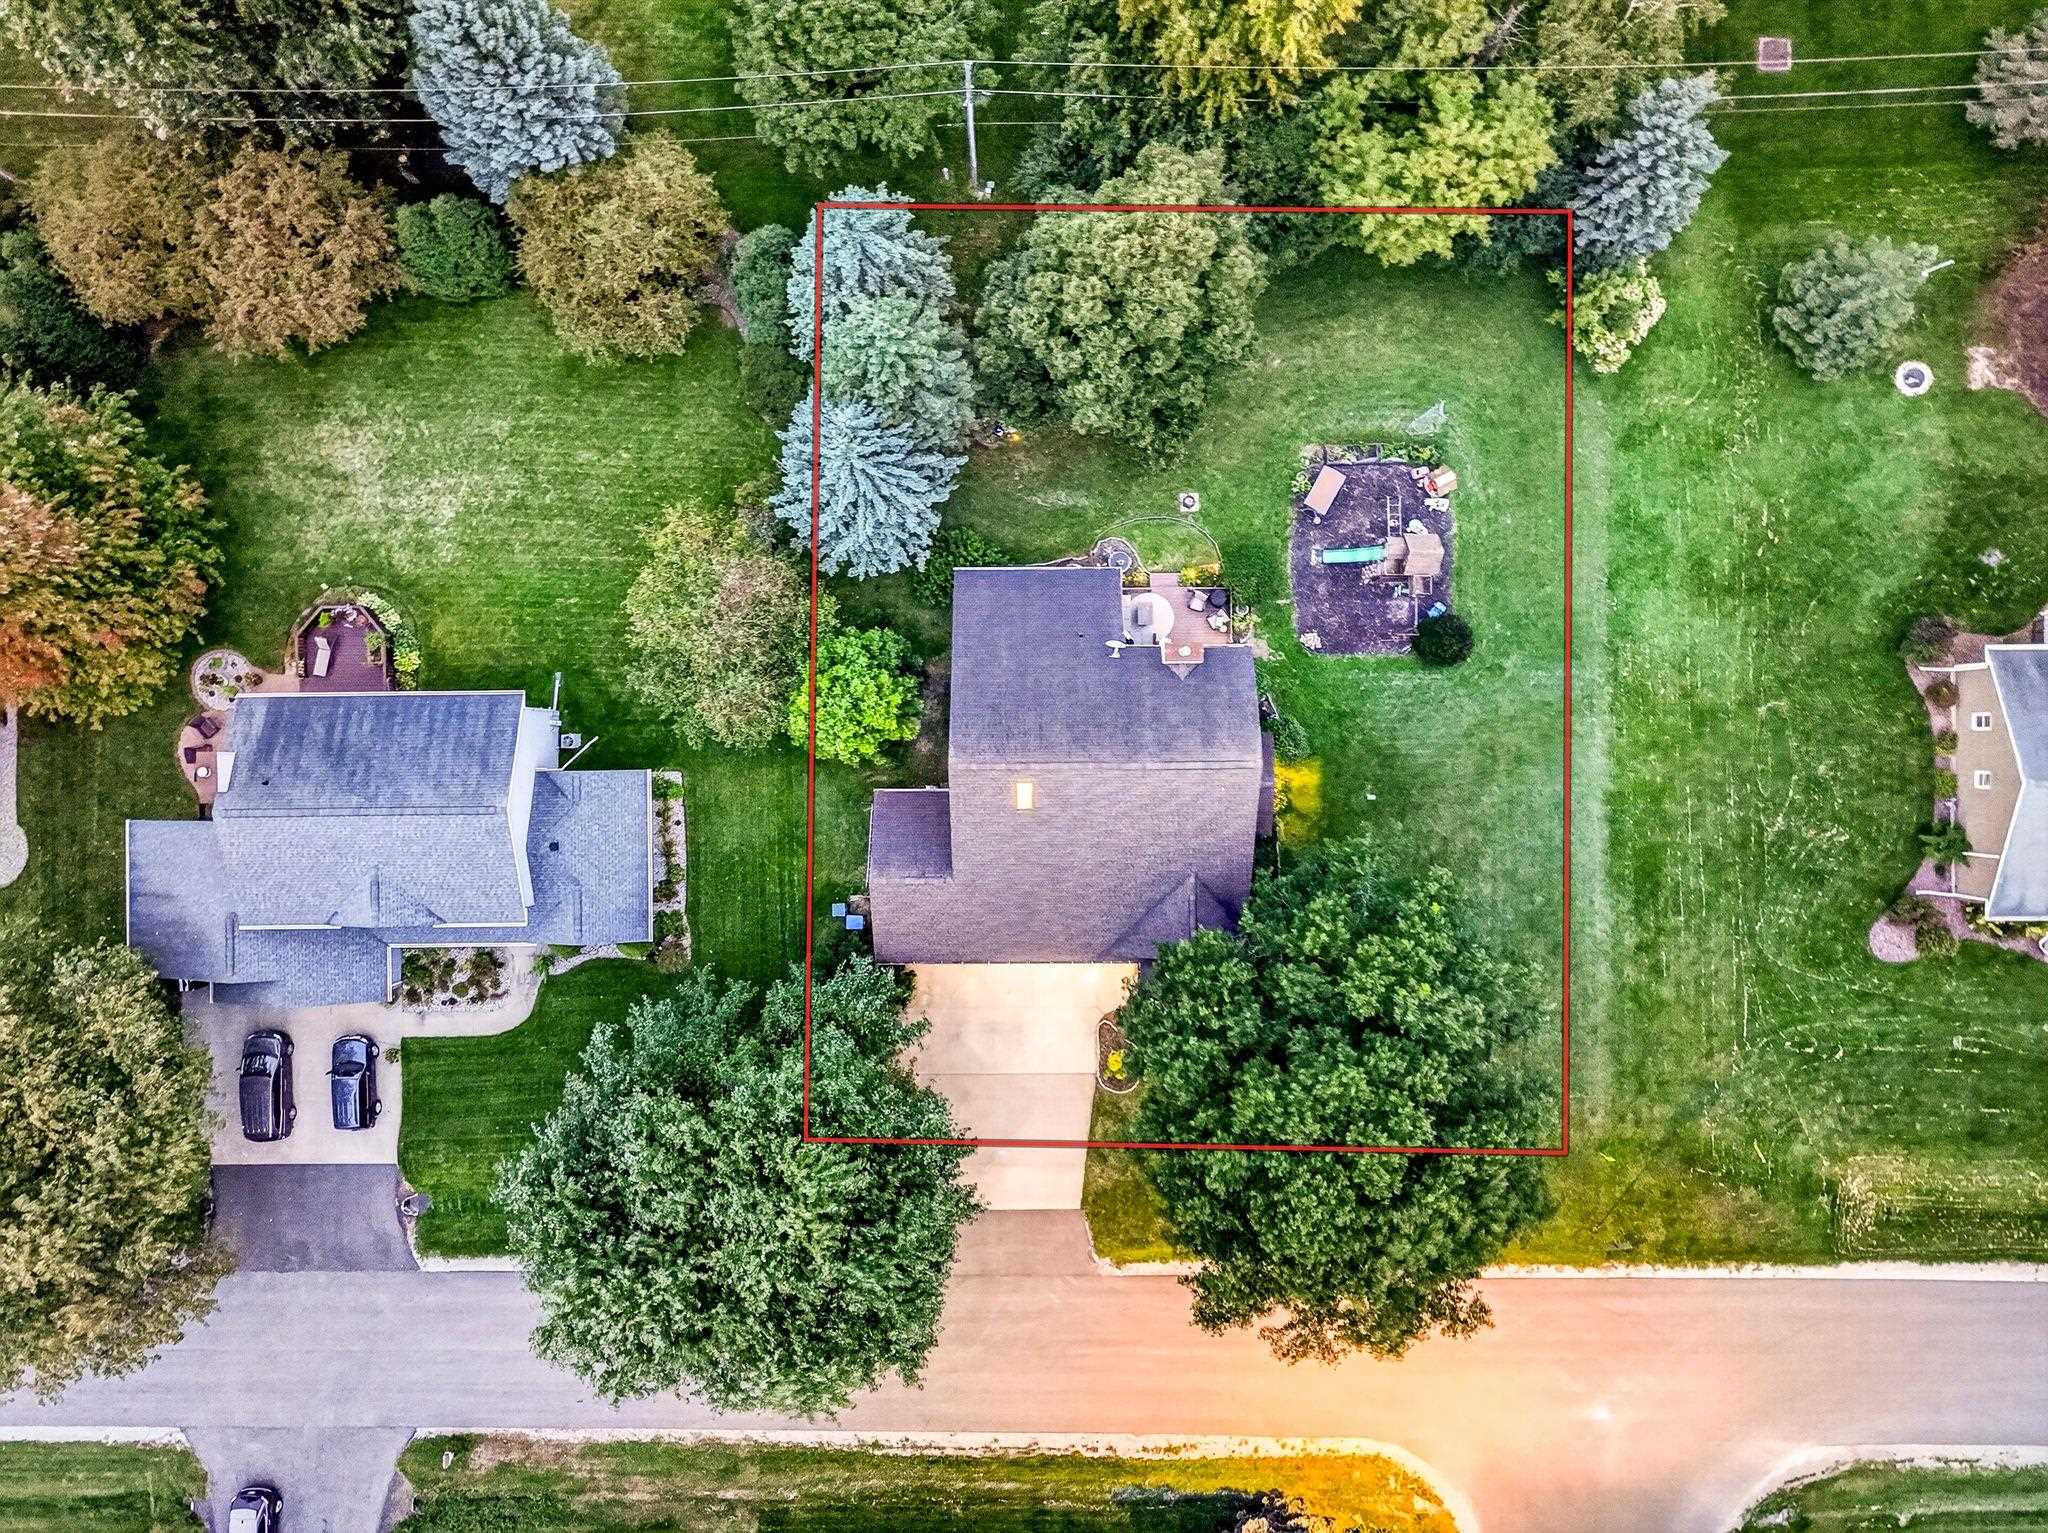
3 Beds 2 Baths 2,002 Sq.Ft. 0.42 Acres

Description

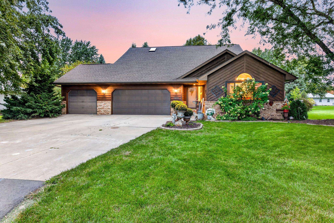
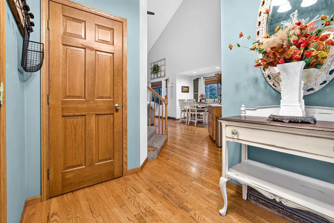
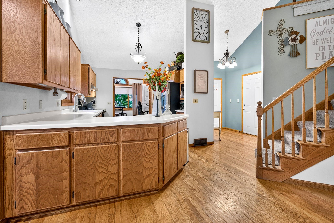
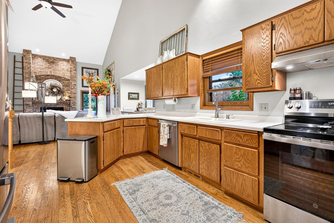
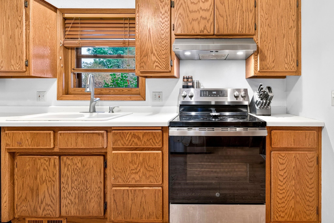
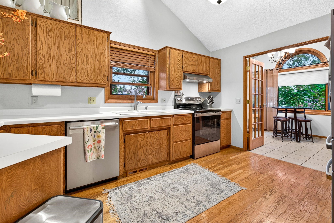
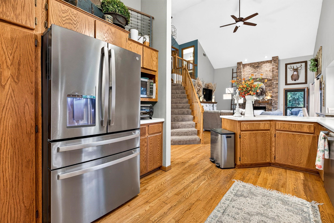
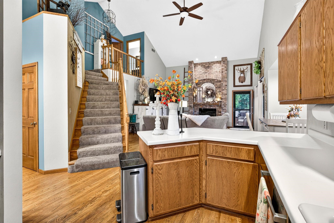
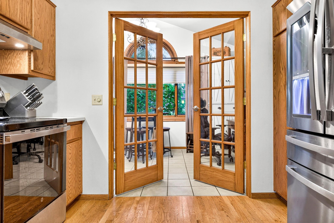
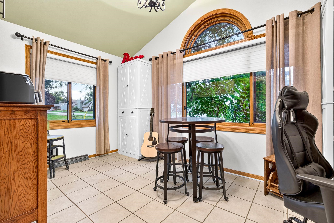
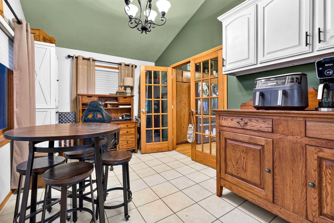
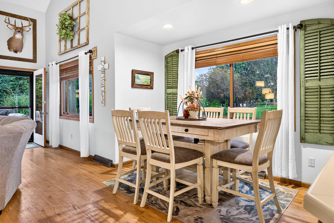
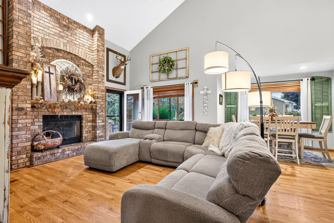
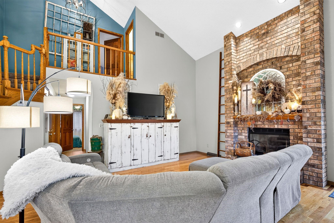
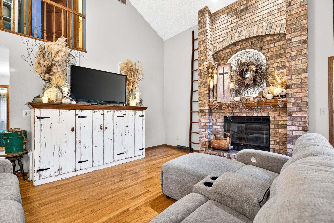
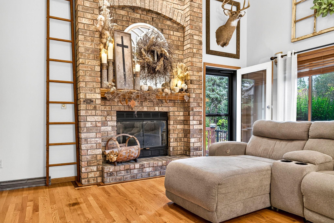
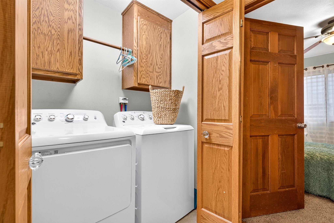
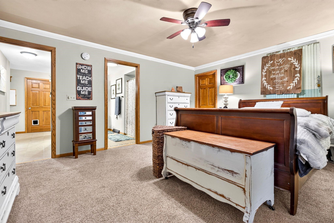
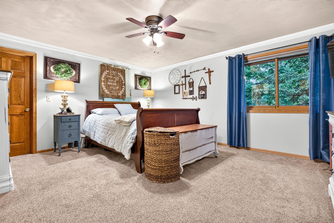
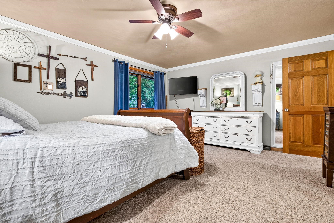
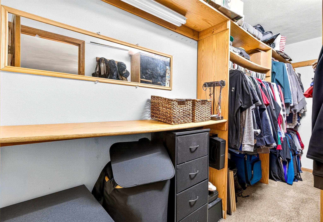
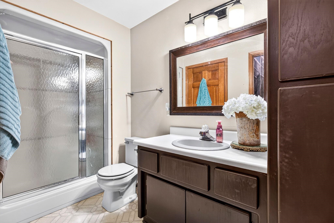
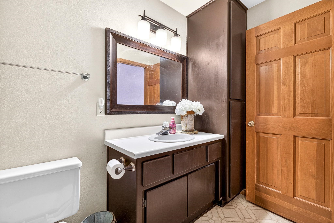
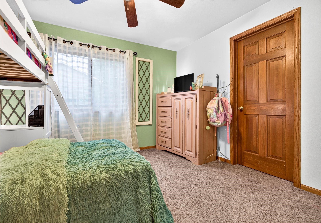
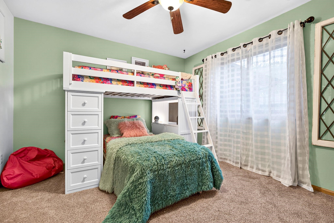
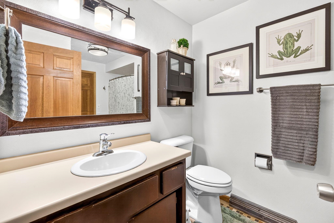
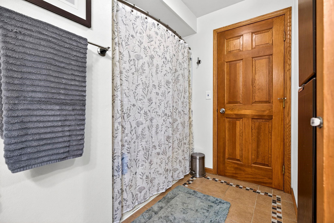
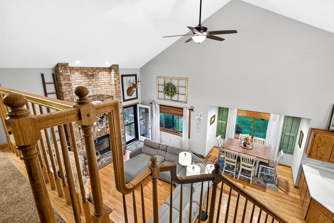
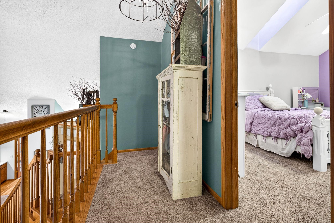
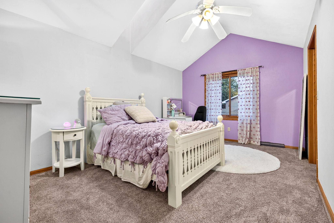
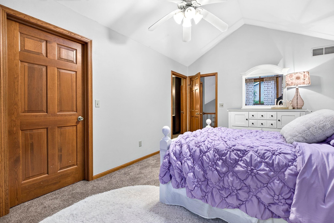
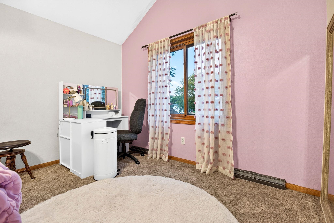
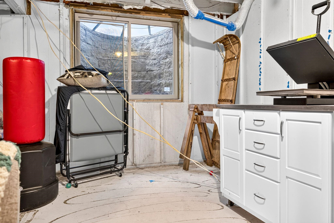
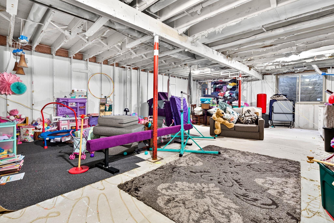
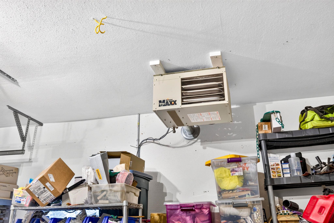
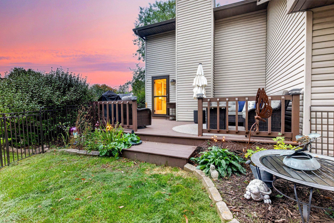
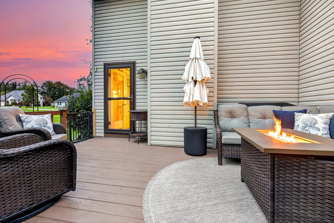
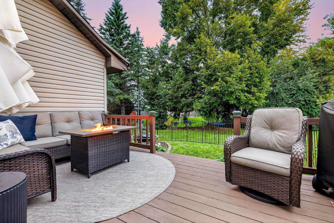
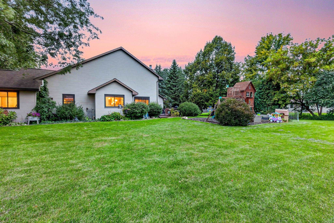
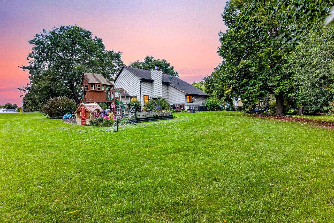
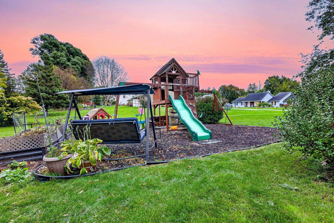
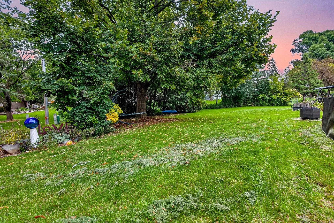
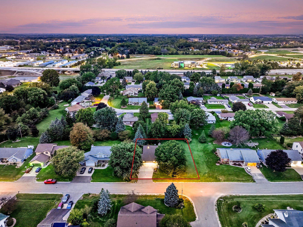
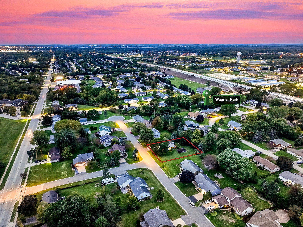
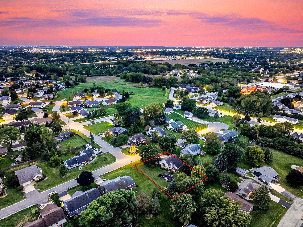
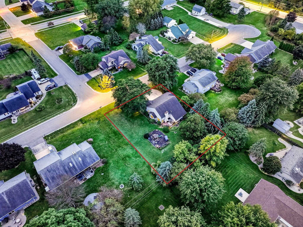
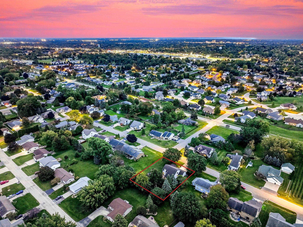
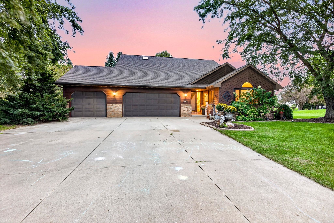
With its distinctive architecture and beautifully curated interior, this 1.5-story home is truly out of a storybook. The open-concept space features rich hardwood floors, a soaring vaulted ceiling, and a floor-to-ceiling brick fireplace that makes a stunning focal point. French doors lead to a versatile bonus room that could easily become formal dining, home office, playroom, butlers pantry or game room. The first-floor primary offers a walk-in closet and convenient first-floor laundry nearby. Upstairs, another vaulted bedroom and full bath create a private retreat. The lower level is ready for your finishing ideas with an egress window and plumbing already in place. A deck overlooks the peaceful 0.4-acre lot in town. Heated 3-car garage! Showings begin 10/01.

Share Property

Location

1408 W SENECA Drive, APPLETON, WI 54914

Status

For Sale
Kelly Davies

Kelly Davies

TITLE

Owner | Broker Associate | Team Leader | REALTOR®

Property Amenities

Interior
Fireplace One, Gas
Appliances Dishwasher, Microwave, Range, Refrigerator
Total Bedrooms: 3
Full Bathrooms: 2
Other Interior Features Vaulted Ceiling(s)
Area & Lot
Lot Area 0.42 Acres
Living area 2,002 Sq.Ft.
MLS® ID 50333562
Year Built 1990
School District Appleton Area
High School Appleton West
Middle School Einstein
Elementary School Houdini
Type Residential
Status For Sale
Exterior
Air conditioning Central Air
Heat type Forced Air
Disability Features 1st Floor Bedroom, 1st Floor Full Bath, Laundry 1st Floor
Water Source Public
Garage Space 3.0
Sewer Public Sewer
Parking Attached
Finance
Sales Price $415,000
Real Estate Tax $5,017 yearly

360 Virtual Tour

Take a tour of this property
image

Schedule a Showing

We would love to show you our beautiful property. Please select your preferred date and time below. An agent will be in touch shortly to confirm your appointment.

Schedule a Showing

We would love to show you our beautiful property. Please select your preferred date and time below. An agent will be in touch shortly to confirm your appointment.

Thank you for your interest in 1408 W SENECA Drive, APPLETON, WI 54914. We are reviewing your request and will be in touch shortly!

Mortgage Calculator

Estimate your monthly mortgage payment, including the principal and interest, property taxes, and HOA. Adjust the values to generate a more accurate rate.

All estimates are provided for informational purposes only. Actual amounts may vary.
$0,000 Your Payment 20 15 65
$0,000 Your Payment

Appleton

Work With Us

Here at Kelly Davies Homes Team, we are dedicated to helping you find your dream home and assisting with any selling needs you may have. Contact us today to start your home searching journey!